Devang Chawhan · A work in progress

Building for life
beyond the screen.

I explore how places, materials, and intelligent tools can make everyday life better.

Explore my work
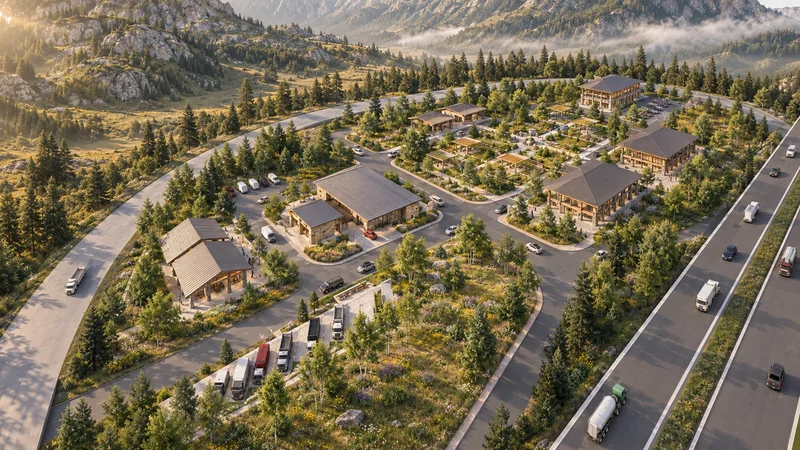
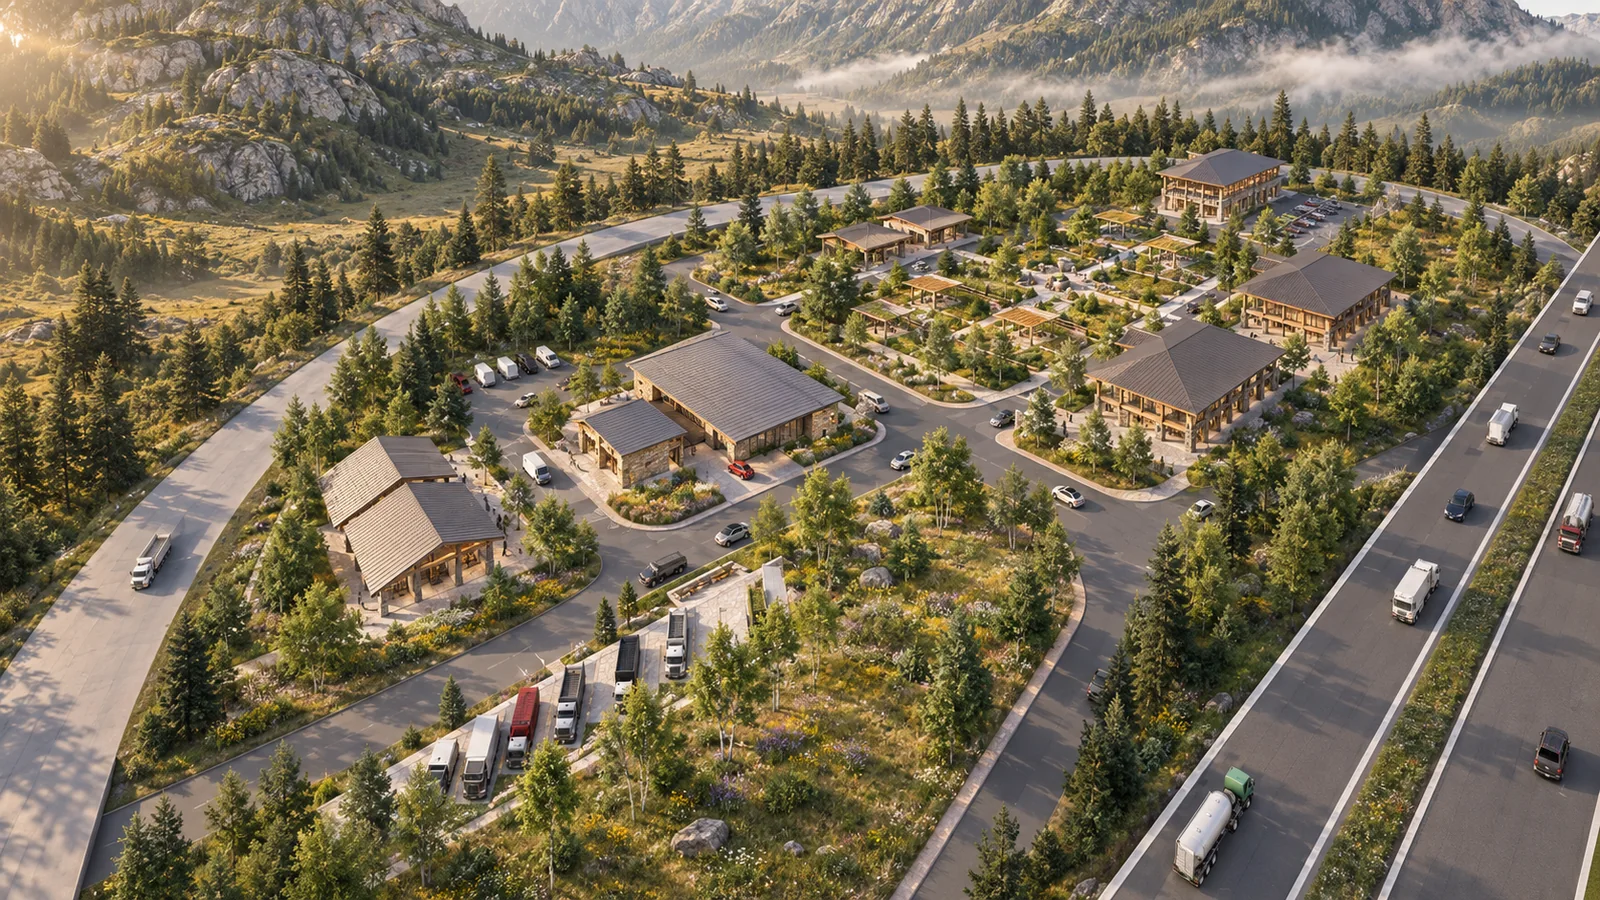
AI reinterpretation of my Way Side Amenities render: timber pavilions and planted courtyards in a mountain landscape.
Way Side Amenities, reimagined.AI concept · Compare with the original
ArchitectureResearchAI + spatial
Selected work & ongoing explorations

01 / Selected work

Different materials.
The same curiosity.

From places you move through to tools you carry with you. A few projects that connect the dots.

Prototype · AI + spatial

TONY.
A little local knowledge.

A dinner companion for smart glasses. Exploring how a short, useful suggestion can help you find your next stop in New York.

TONYLOWER EAST SIDE

A place worth stopping.

One suggestion. A little context.
Then, back to the city.

↑ ↓ BROWSEPRESS TO EXPLORE

Interface illustration · Not a live demo

Inside the prototype Approach & current state

The question

How much information is enough when someone is walking through a city? The prototype explores a small place card and a browsable list.

What I built

A smart-glasses plugin with card/list navigation, gesture handling, and a static Lower East Side place catalog. The local code includes simulator and packaging workflows.

What exists today

A code prototype, not a public release. Live GPS and voice-driven retrieval remain future work. The illustration above communicates the idea; it is not a hardware screenshot.
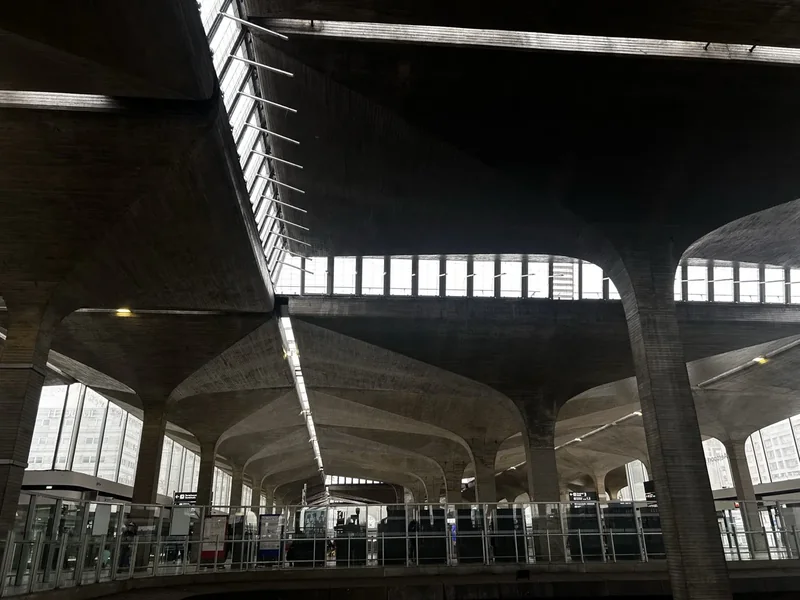
My field photograph of a vaulted concrete interior in Paris.
Field photograph · Paris

Research / Edward Guiliano Global Fellowship

Better materials.
Bigger questions.

A field study into what it takes for ultra-high-performance concrete to move from technical promise to everyday infrastructure.

Explore the research Completed · 2026

Journey in Motion

My Edward Guiliano Global Fellowship project at New York Institute of Technology examined UHPC and climate-resilient infrastructure through field research in Berlin, Paris, Nagpur, and Udaipur, from February to March 2026.

My contribution

I compared material adoption through site observations, manufacturing-standards research, and construction economics. The project asks how financing and procurement influence whether a durable material gets used.

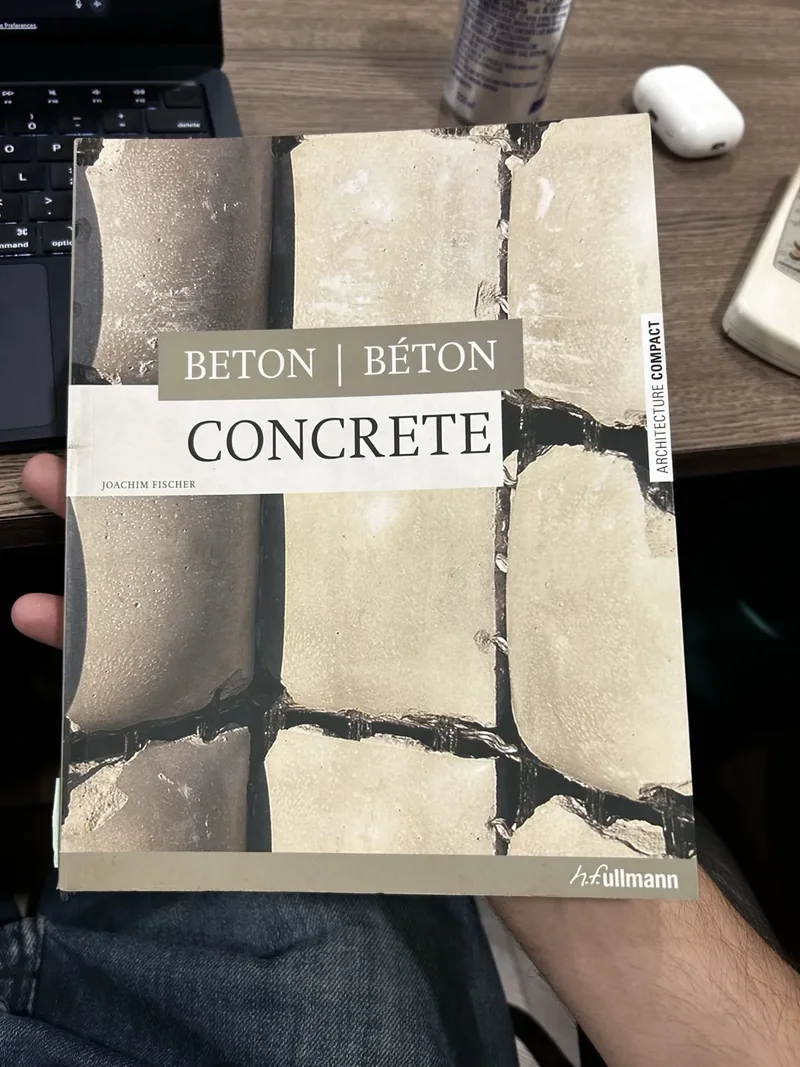
Concrete material sample photographed during my fellowship field research.
Material sample · Fellowship field archive

The record

The completed project is documented in research notes, a project summary, and a reflection film.

Watch the reflection on YouTube
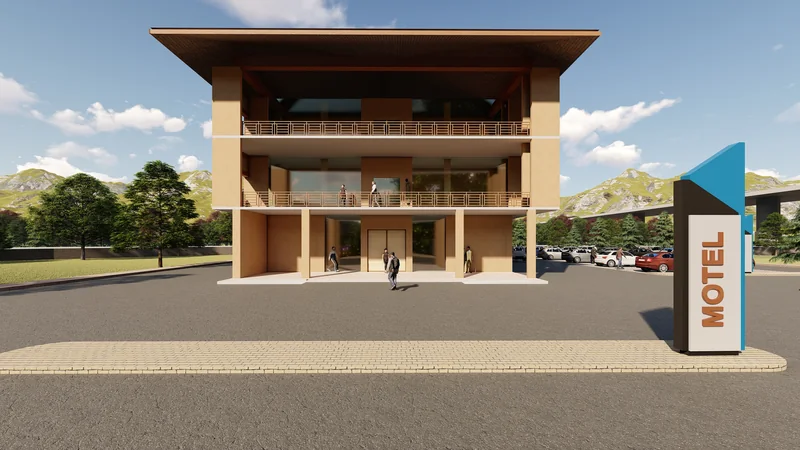
Original architectural render of a motel pavilion from my Way Side Amenities academic archive.
Original render · Academic archive

Architecture / Academic work

A pause in
the journey.

Way Side Amenities: an architectural study of the spaces between destinations, bringing places to stop, rest, and gather into one setting.

Explore the project Archived

The starting point

My B.Arch thesis, “Way Side Amenities,” submitted to Priyadarshini Institute of Architecture and Design Studies, Nagpur. The archive includes the report, working material, and architectural visualizations.

My contribution

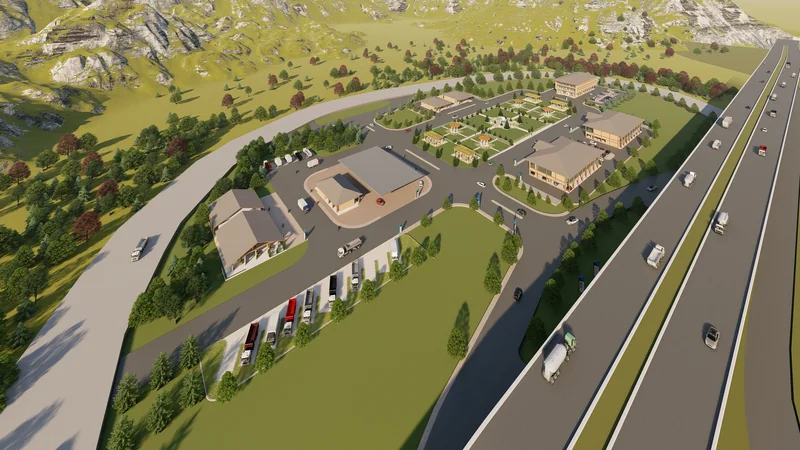
The academic design explores a roadside precinct through pavilion forms, circulation, and shared outdoor spaces. These are design visualizations, not photographs of a completed building.

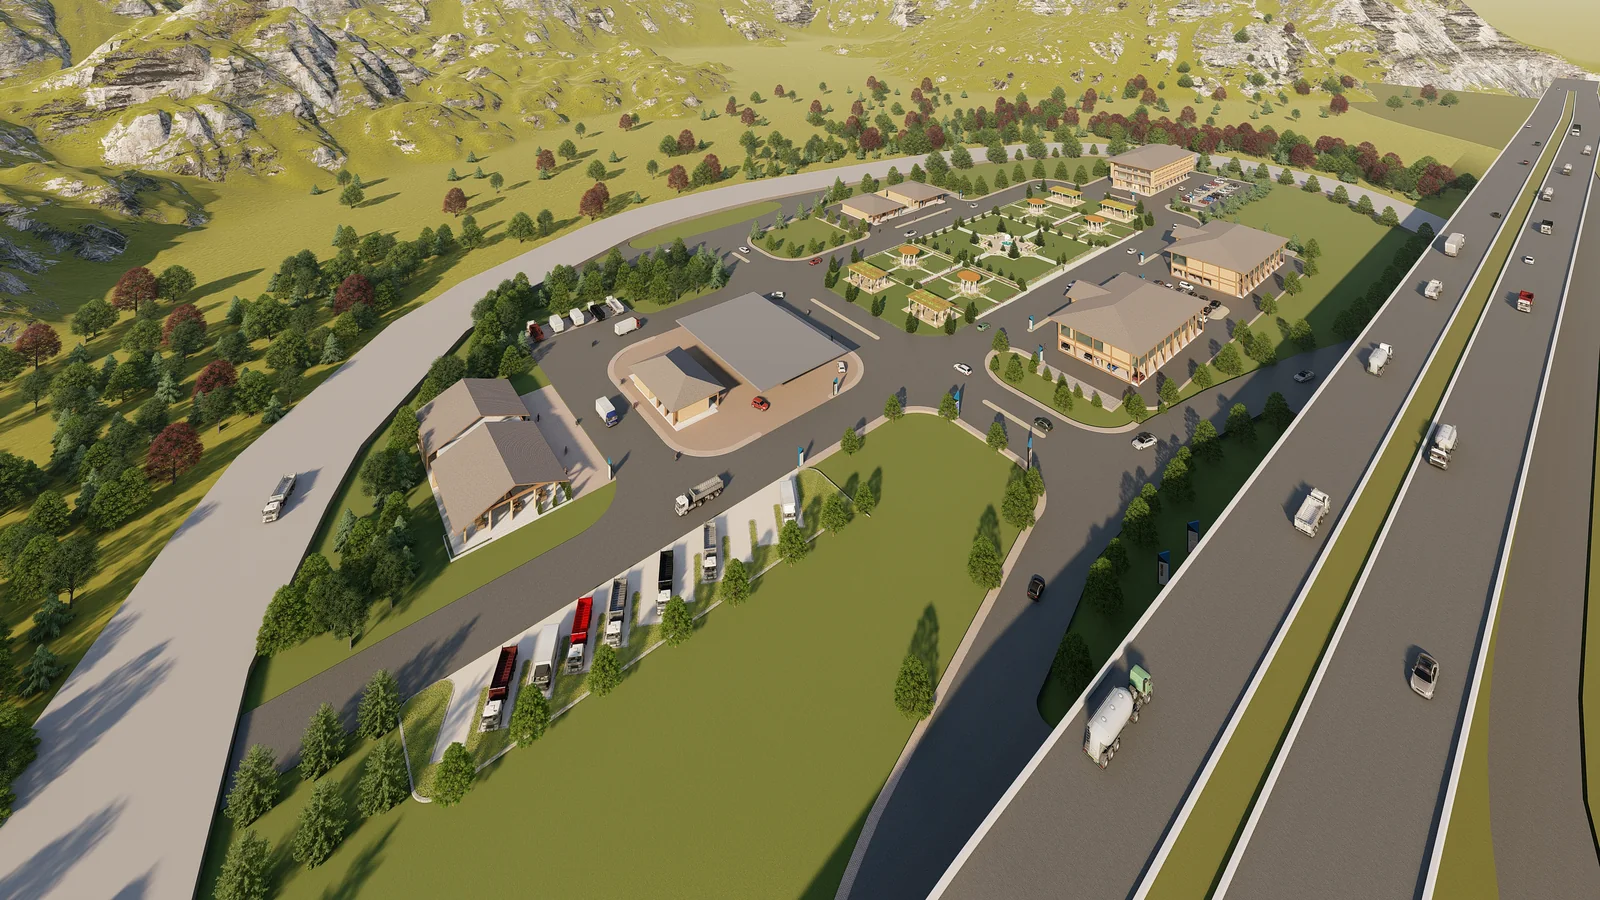
Original aerial render showing the roadside precinct, pavilion arrangement, and highway.
Original aerial visualization · Retained as the source for the new AI studies

What comes next

The original design now provides a starting point for two new visual studies: a planted arrival landscape and an evening hospitality setting.

See the reinterpretations

02 / From the archive

Old work.
New possibilities.

A return to Way Side Amenities, using generative AI to explore a different atmosphere and a more inviting landscape.

Drag to compare · Arrow keys work too
AI landscape study introducing richer planting, stone paths, and shaded courtyards to the original arrangement.Original academic render, shown on the left of the comparison.Original archiveAI reinterpretation
Study 01 / Landscape

A greener arrival.

The pavilion arrangement becomes a starting point for richer planting, shaded paths, and garden courtyards. Materials and terrain are reinterpreted alongside the landscape.

AI visual studies, created in 2026. Based on my archived Way Side Amenities render. Both images introduce new design details; neither documents construction or verified environmental performance.

Meet the original project
View all three images separately
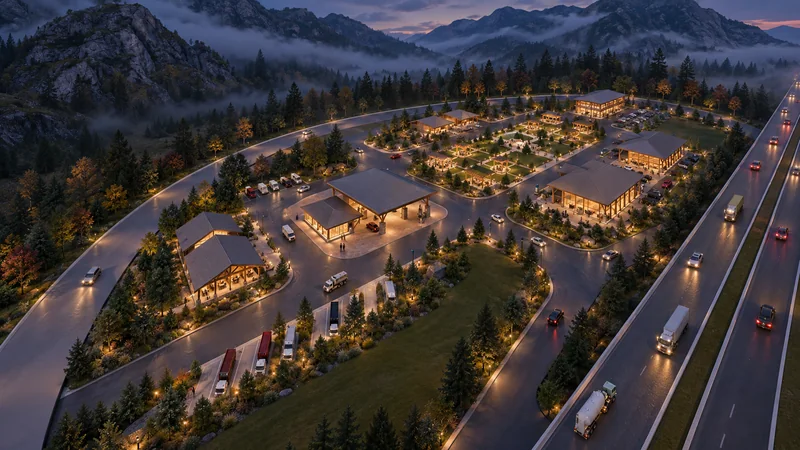
Full original academic aerial render.
Original · Way Side Amenities
Full AI-generated landscape interpretation with a planted arrival precinct.
AI study 01 · A greener arrival
Full AI-generated evening interpretation with illuminated paths and warm pavilion interiors.
AI study 02 · After hours

03 / The ongoing record

What’s taking shape.

Project notes and meaningful changes. A prototype stays a prototype until there’s something more to show.

Showing 3 of 5 notes

  1. Way Side Amenities · Visual studies

    Two new ways to see an old project.

    The original aerial render becomes the source for landscape and evening AI interpretations, with the archive kept alongside them for comparison.

    View studies
  2. ar.dev · Design preview

    A clearer home for the work.

    A new site brings selected projects, archival reinterpretations, and dated notes together. This version is a local preview.

    Explore
  3. TONY · Development record

    The prototype moves into a dedicated code workspace.

    The imported plugin includes a static place catalog, card/list navigation, and simulator setup. This records a code milestone, not an app release.

    Read more
  4. Journey in Motion · Fellowship

    Fellowship completion recorded.

    The award-completion submission is confirmed, documenting the field study of UHPC adoption across Germany, France, and India.

    Research
  5. TONY · Project beginning

    A dinner companion, with less on the screen.

    The initial brief sets a direction: short text on smart glasses, a focus on New York, and a small amount of useful context.

    The idea

04 / The person behind the work

Hi, I’m Devang.

Architectural roots. An open horizon.

Architecture taught me to look at how things fit together. That curiosity now takes me through materials research, intelligent tools, and the interfaces between people and places.

This is my place to keep the work in view: what I’ve made, what I’m exploring, and what changes along the way.

Questions about a project? I’d like to hear them.